PortfolioSelected homes
A curated look at custom residential work — each home designed for how its owners live and engineered to last.
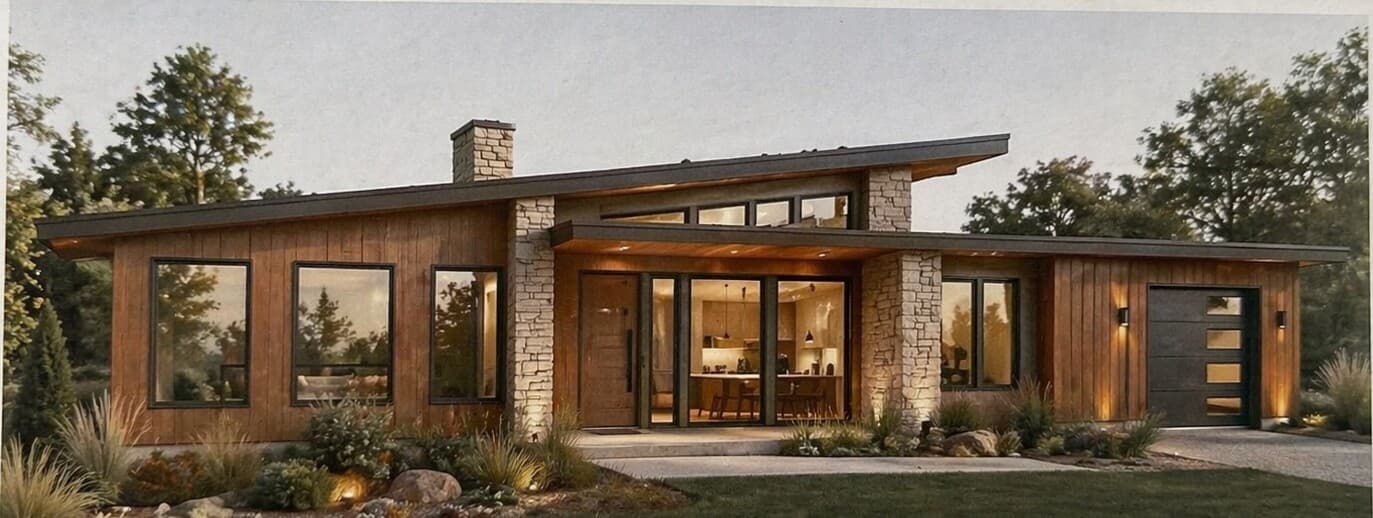
ContemporaryContemporary Hillside Residence
Boise, Idaho•2024
A single-level contemporary home wrapped in warm wood and local stone, with a sculptural shed roof and walls of glass that open the living spaces to the landscape. Designed for indoor–outdoor living and engineered for its hillside site.
- Full home design
- Structural engineering & foundations
- Permit-ready construction documents
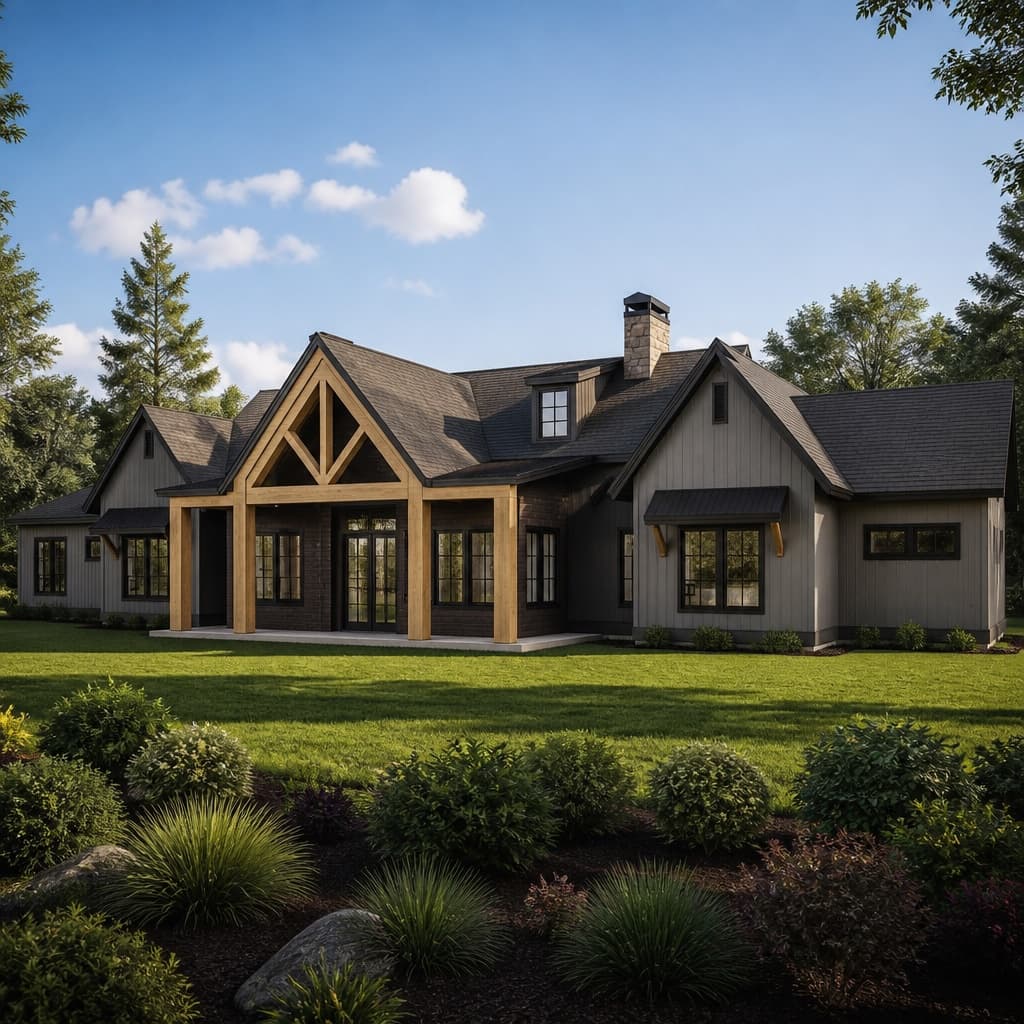
Modern FarmhouseModern Farmhouse Estate
Eagle, Idaho•2023
A modern farmhouse on a private wooded acreage — heavy-timber entry, layered gable rooflines, and a covered porch that wraps the home. Designed as a forever home with generous, light-filled living spaces.
- Whole-home design
- Heavy-timber & structural framing
- Site layout & elevations
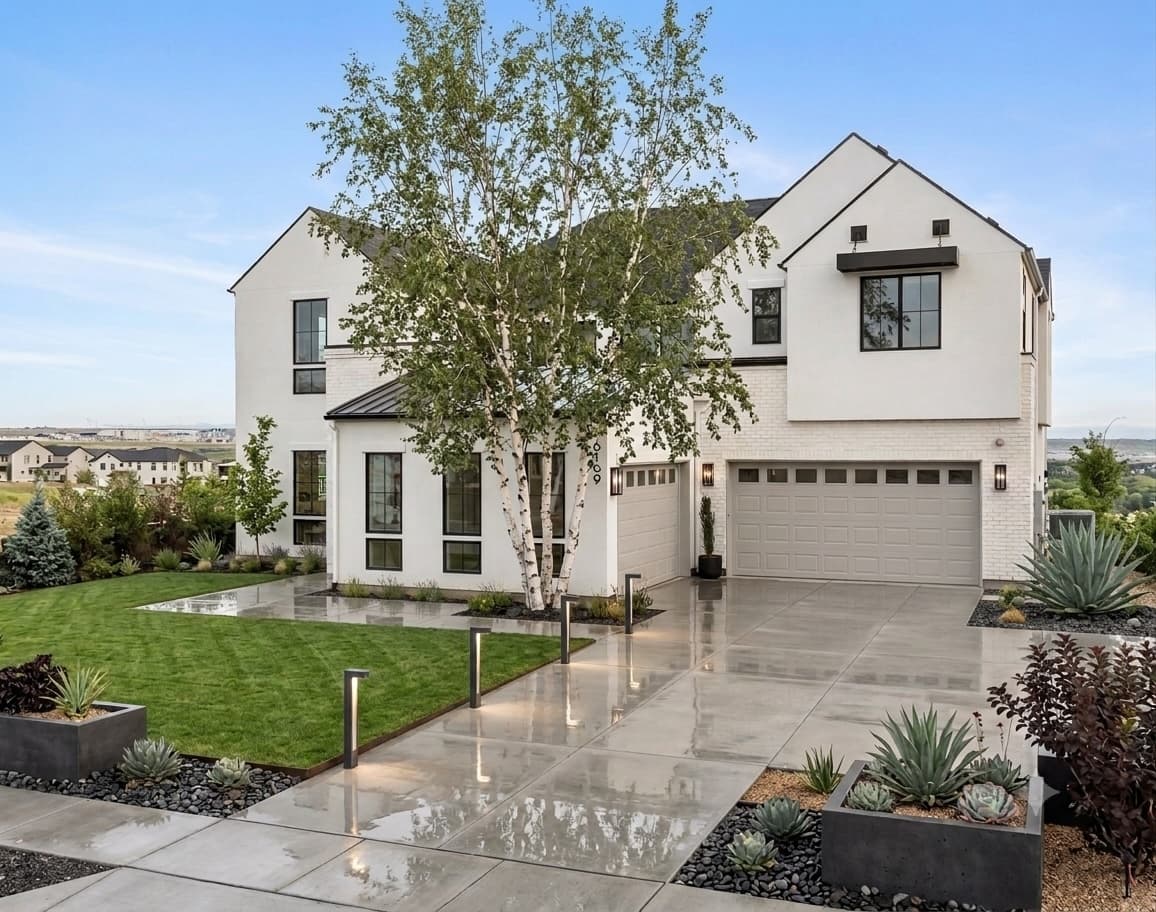
Modern FarmhouseHilltop Modern Farmhouse
Boise, Idaho•2024
A two-story modern farmhouse in white brick and crisp black-framed glass, with steep gabled rooflines, a stone-wrapped garage, and a polished concrete entry court — sited on an elevated lot with valley views.
- Whole-home design
- Structural engineering & foundations
- Permit-ready construction documents
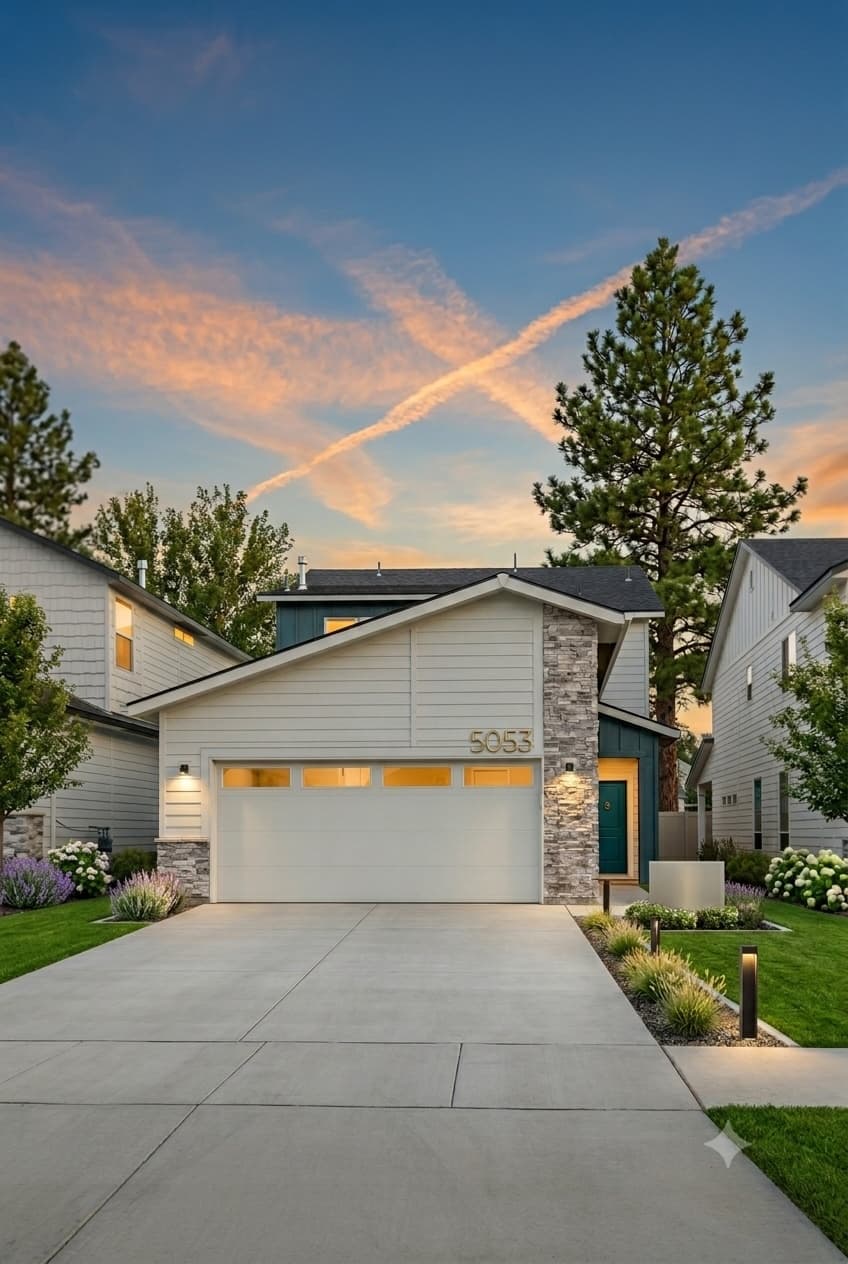
ContemporaryMountain Modern Cottage
Boise, Idaho•2023
A compact mountain-modern home with mixed gable rooflines, stone and lap siding, and a warm wood-and-teal entry — efficient, light-filled, and tailored to its infill lot.
- Custom home design
- Structural framing & foundation
- Site planning & elevations